

UK SIP Panel Specialists
UK SIP panels for faster, warmer builds.
SIP panels and kits for garden rooms, extensions and self-builds, with delivery quoted before checkout.
Structural insulated panels with Celotex (Sopratherm) or IKO Enertherm cores and Sterling OSB3 for airtight, energy-efficient spaces—from garden rooms to extensions and full self-builds.
Build online if you know your sizes, or send drawings if you want us to check the route first.
Projects
Not sure which SIP package you need?
Choose the closest project type first. We will steer you toward the right thickness, roof/floor options, delivery route and whether drawings or Building Control should be checked before checkout.
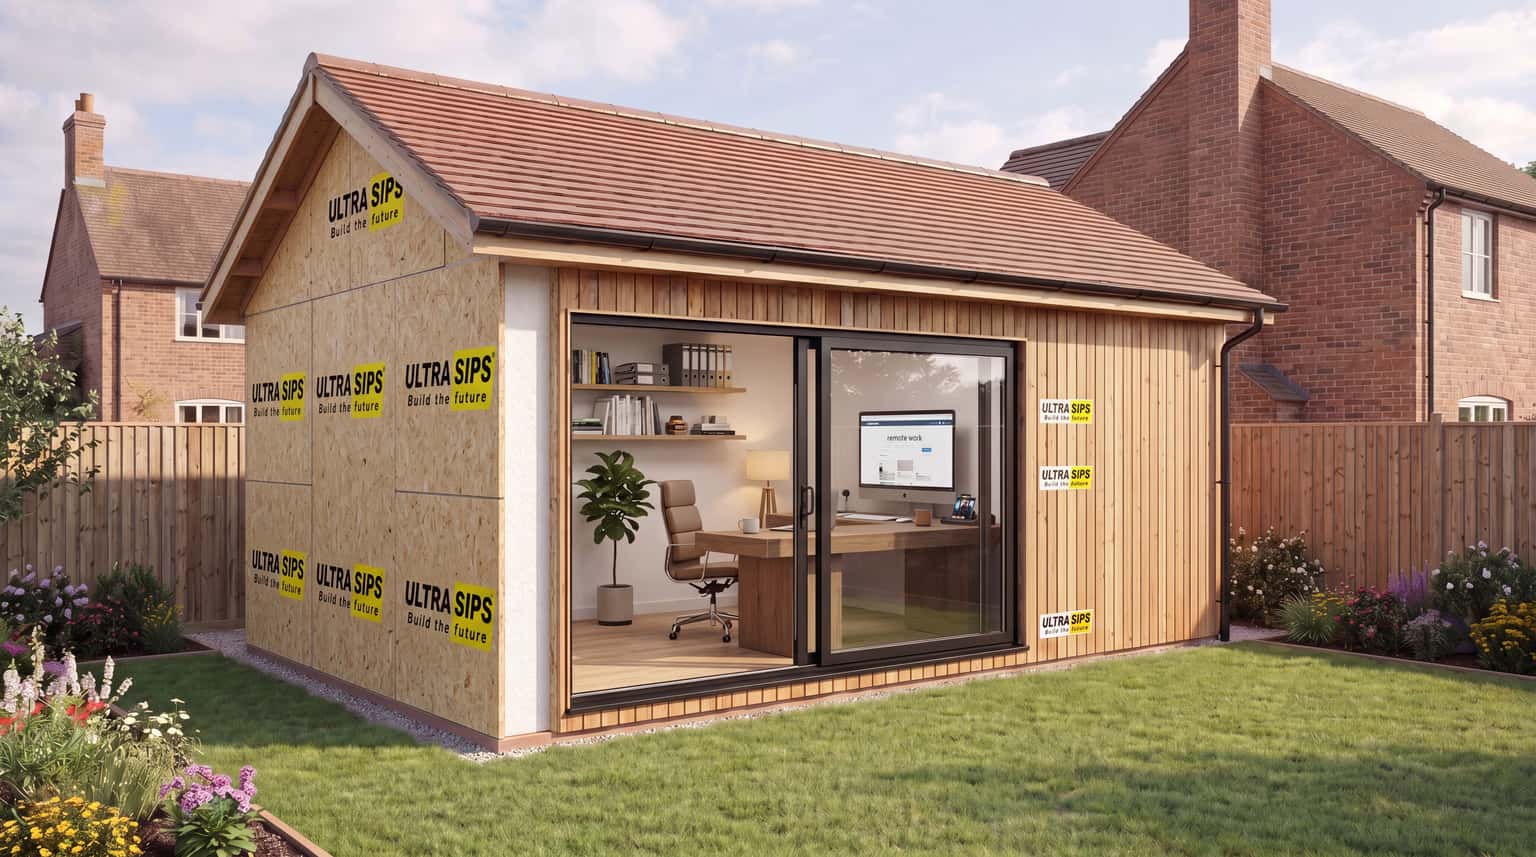
Year-round workspaces
Garden office
Design a warm, practical garden office with the panel thickness, openings and optional extras set out before you order.
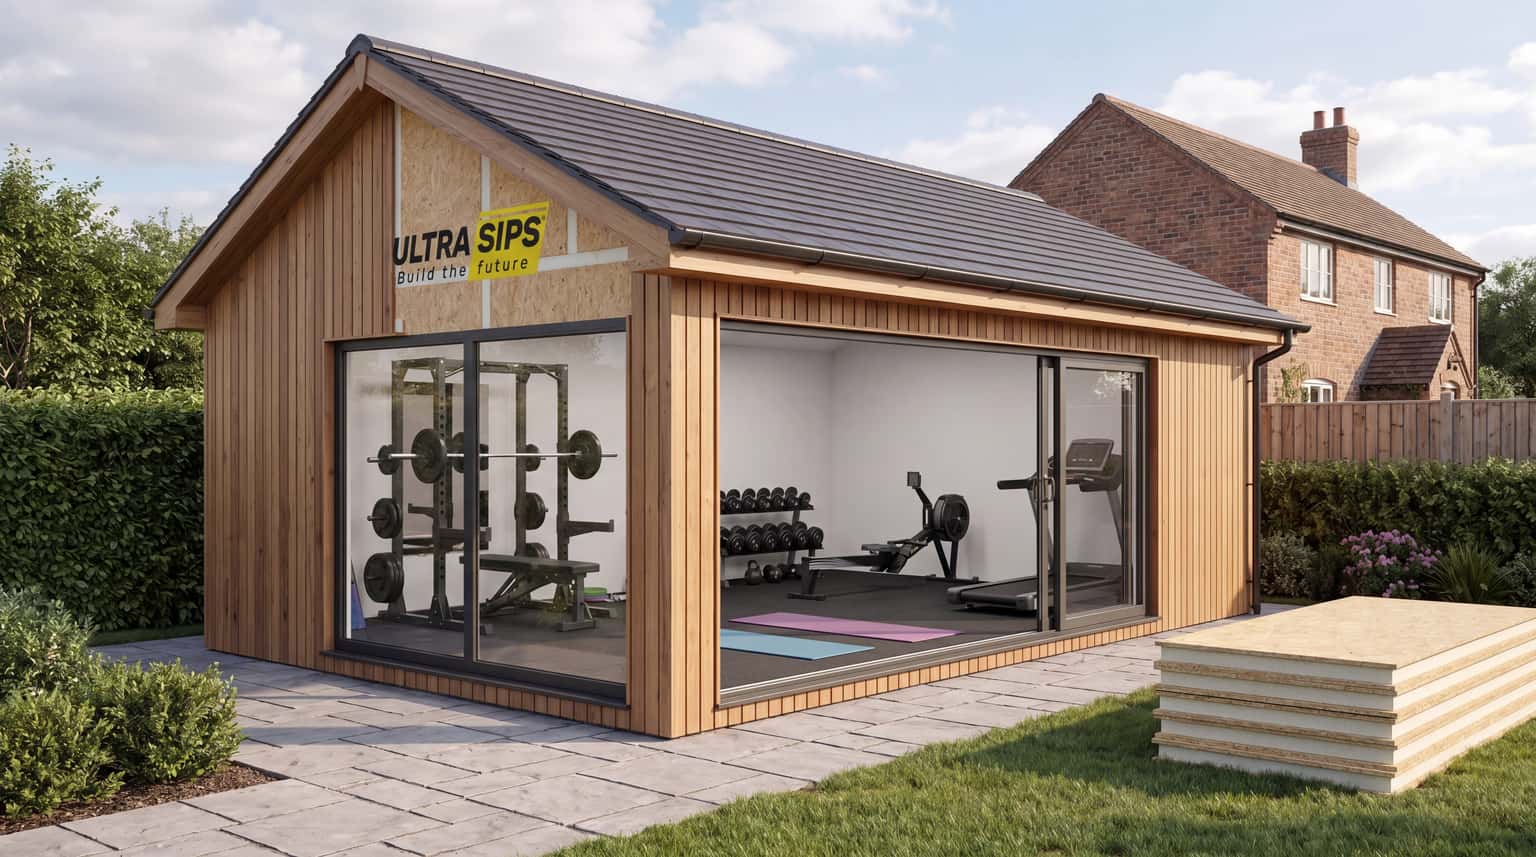
Heavy-use spaces
Garden gym
Create an insulated garden gym with enough room for your equipment, the right ceiling height and openings in the right places.
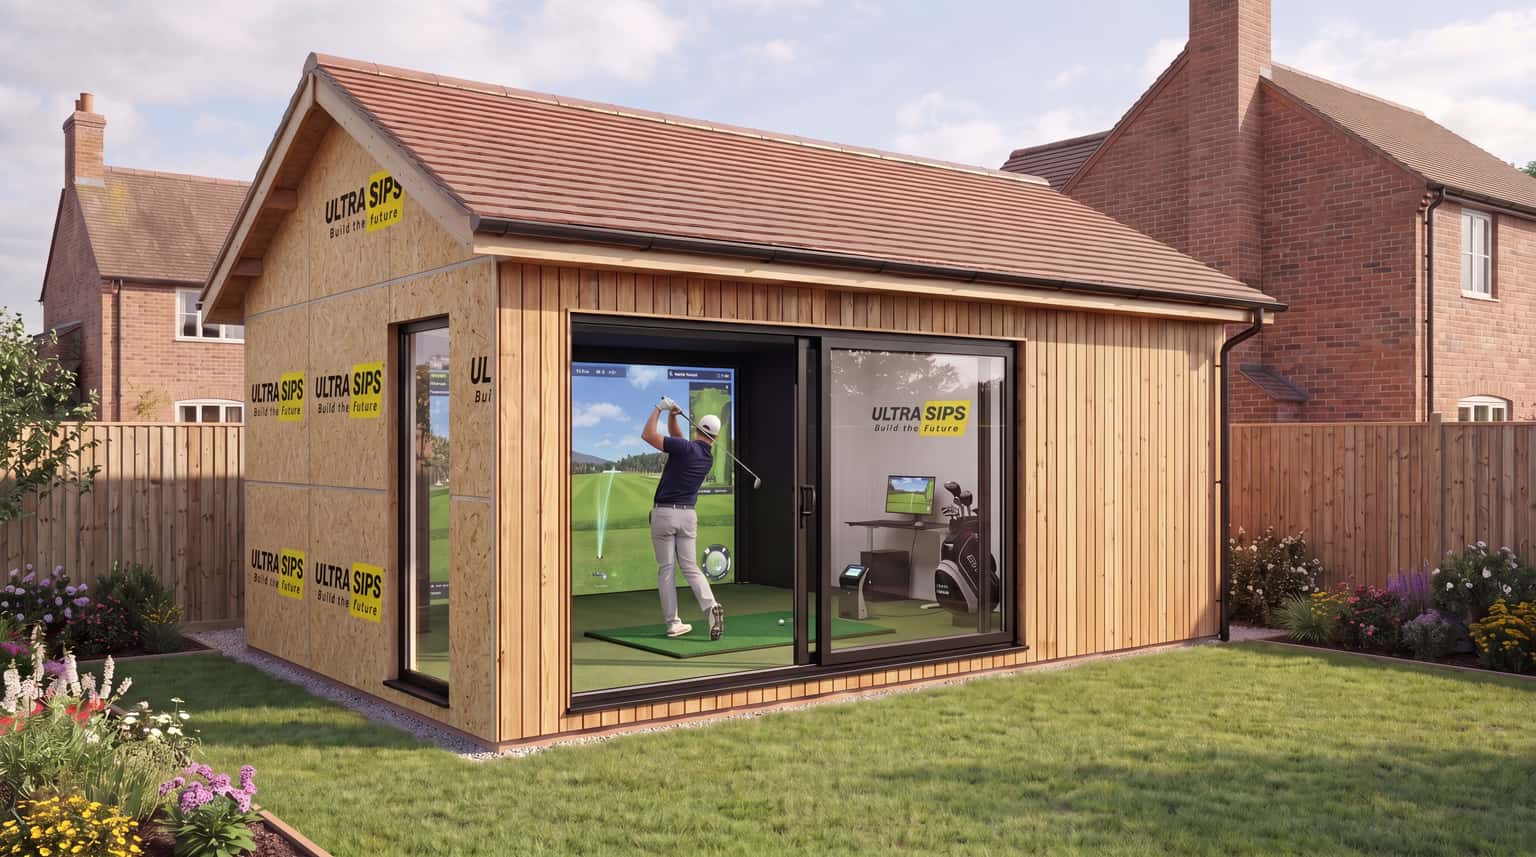
Height-led shells
Golf simulator
Design a golf simulator room around your swing height, screen, clear floor space and access requirements.
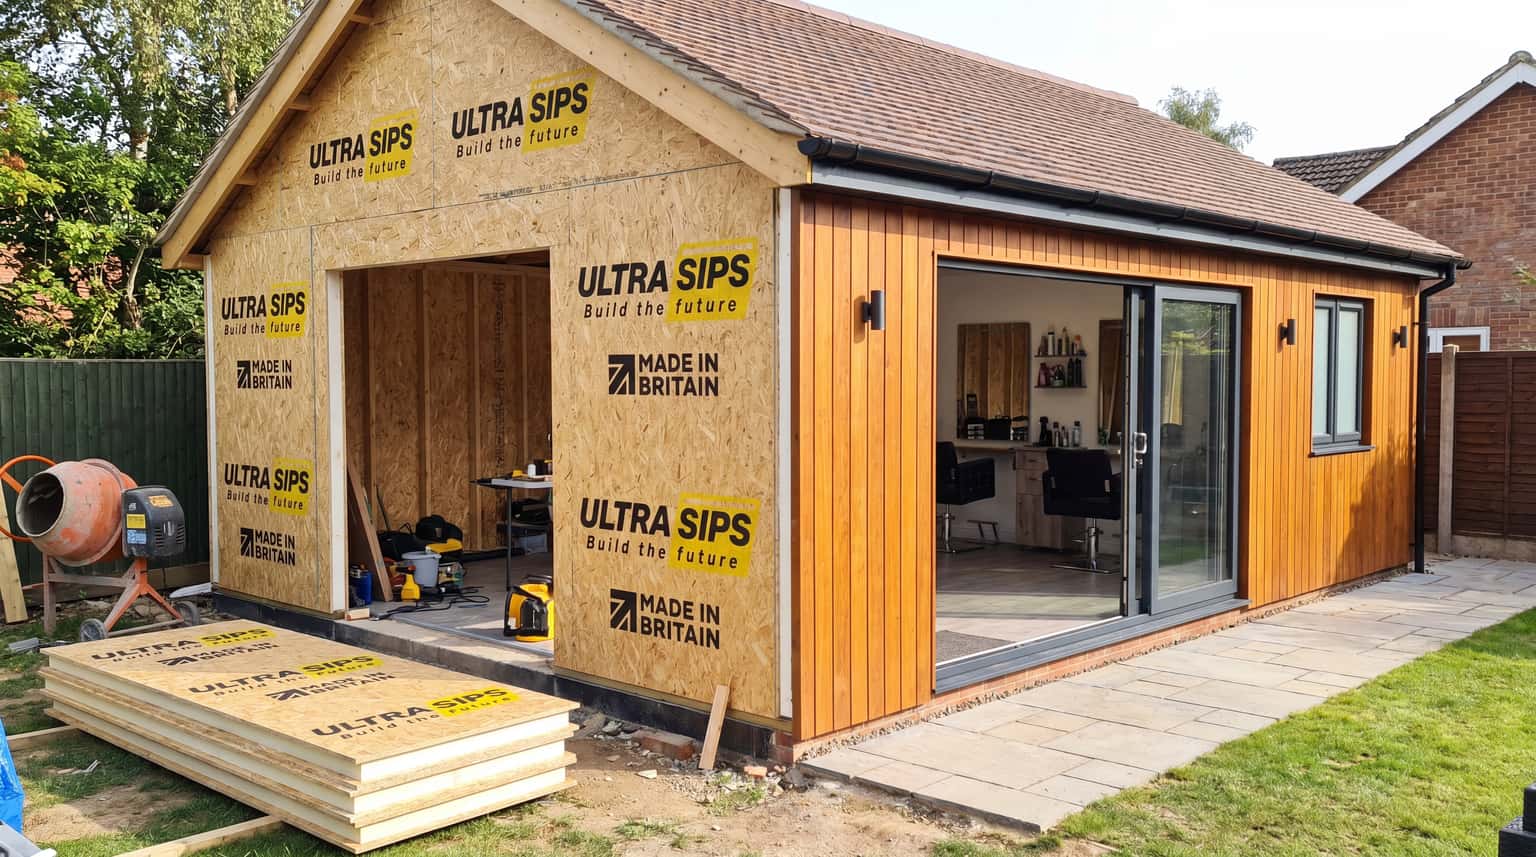
Client-facing rooms
Salon / therapy
Create a warm, professional garden salon or therapy room with space planned for privacy, services and comfortable client access.
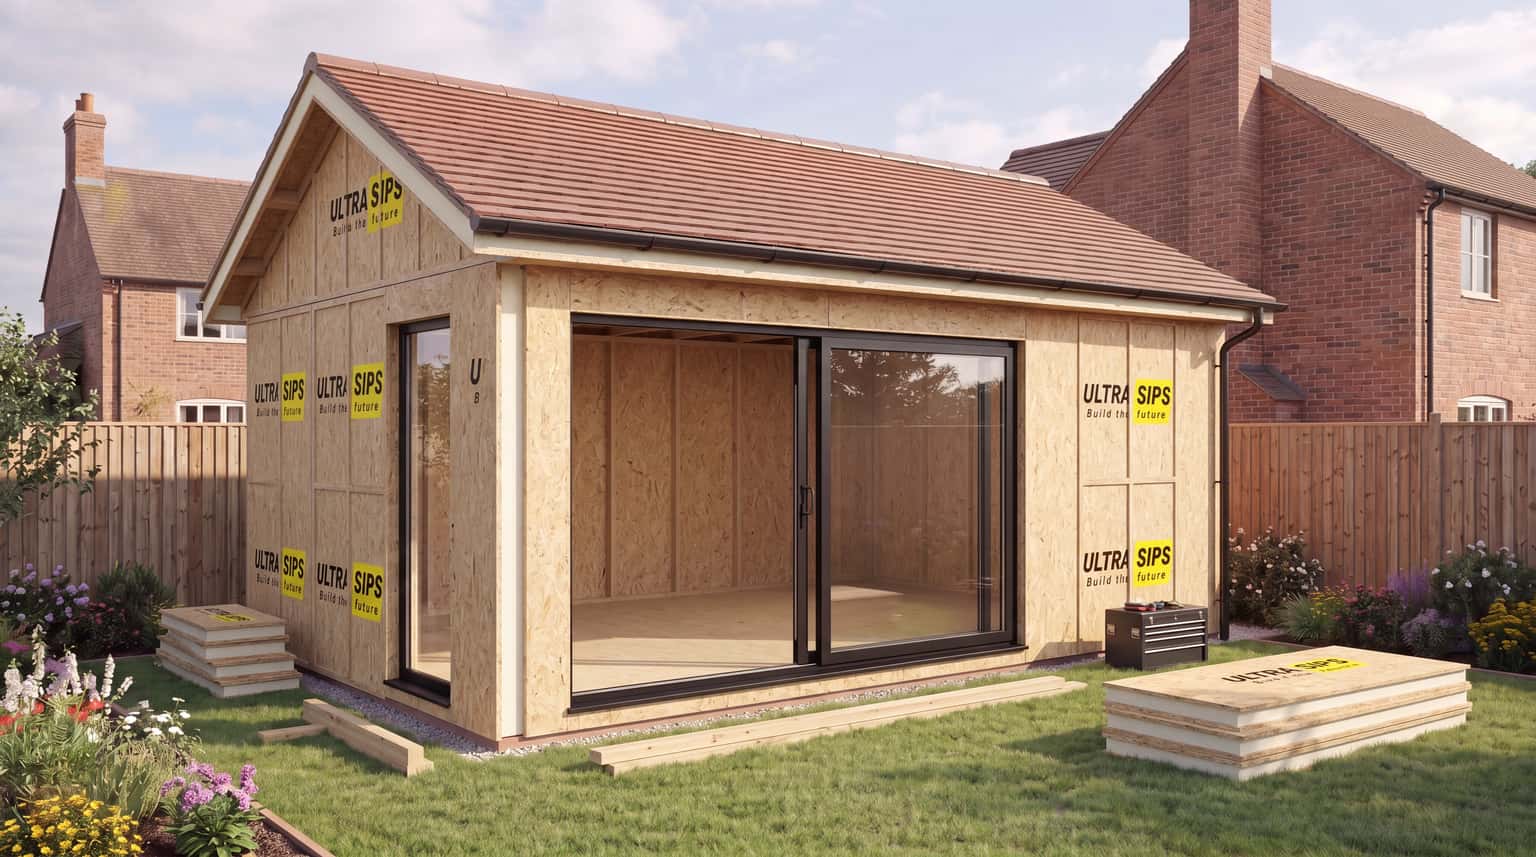
Comfortable living space
Annexe shell
Create a made-to-order SIP shell for a granny annexe, guest accommodation or independent family living space.
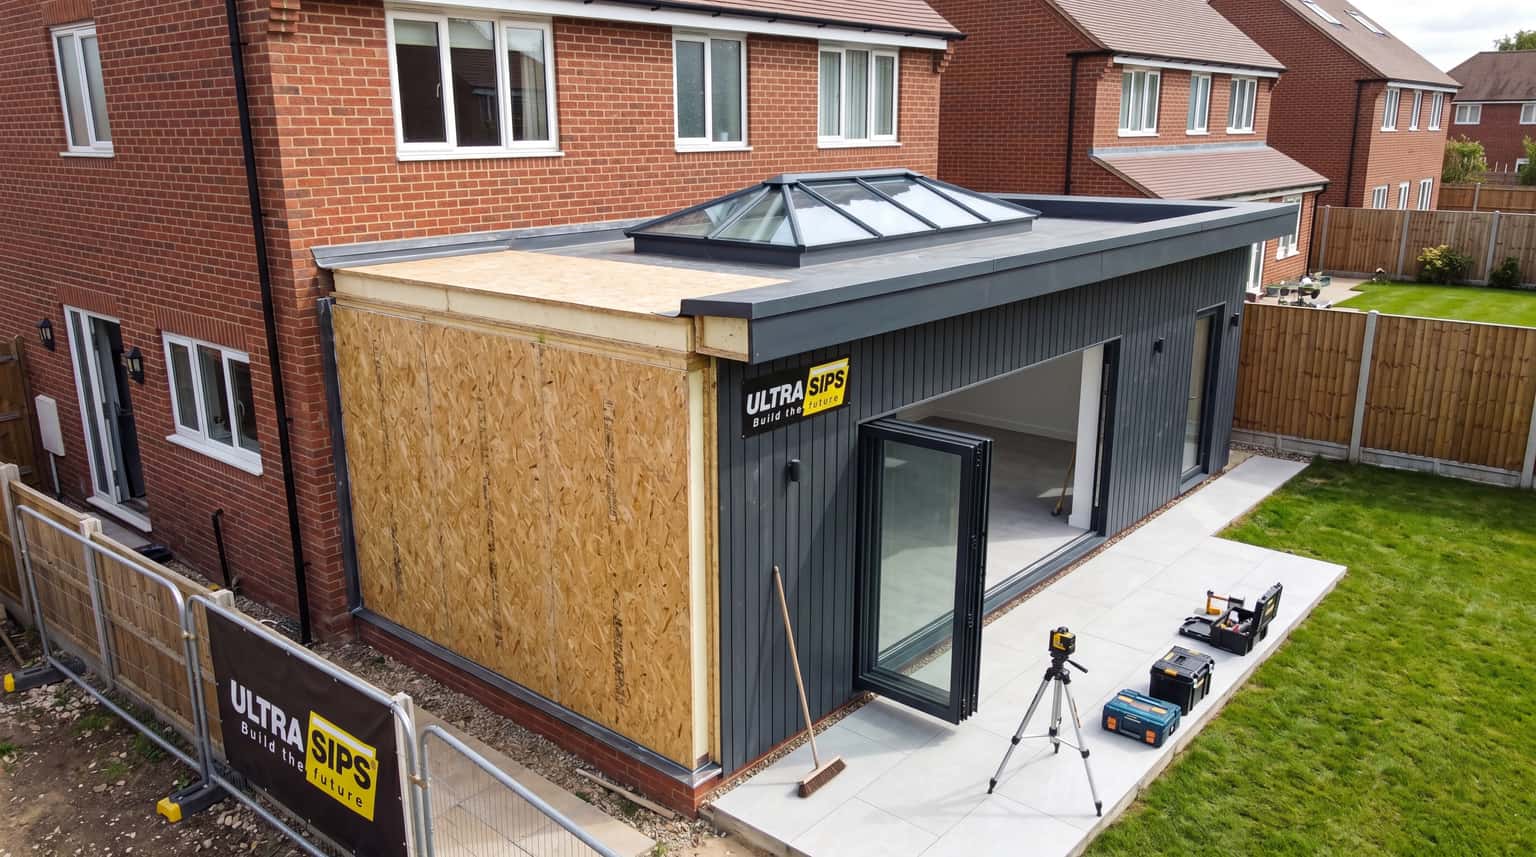
From drawings to shell price
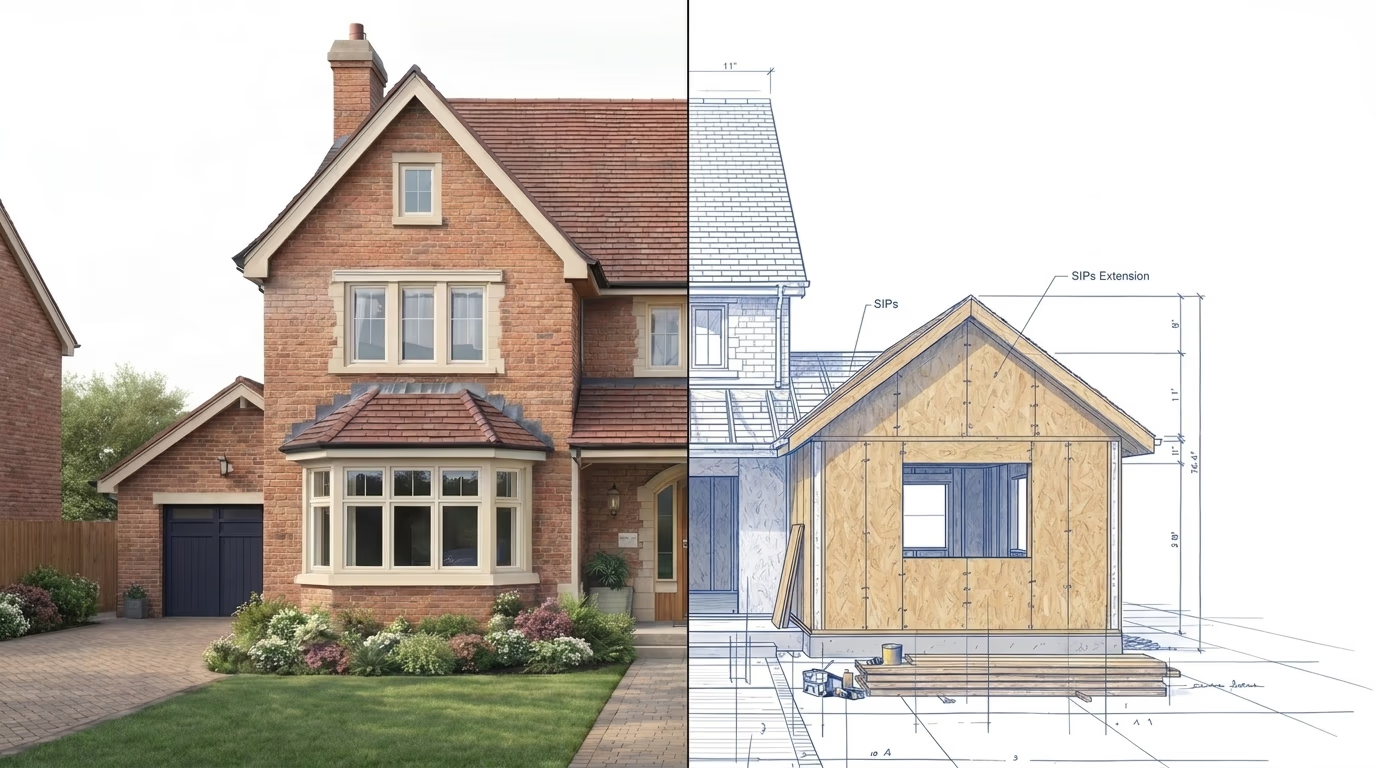
Extension shell
Send your extension drawings and receive a clear SIP shell quote covering the panels, openings, roof and selected extras.
Products at a glance
Shop the route that matches your build.
Pick the starting point that fits what you need: stock SIP panels, a full kit route, or the components that support the build.
SIP Panels (Celotex)
Celotex / SopremaTherm core + Sterling OSB3 for warm, dependable SIP builds.
Good for garden rooms, studios, extensions and stocked panel orders.
Premium core option
SIP Panels (IKO)
IKO Enertherm core + Sterling OSB3 where thinner, high-performing PIR is preferred.
High performance
Shop IKO panelsBuild details
Splines & Components
PIR splines, fixings and details to keep SIP joints tight and consistent.
Keep joints right
View componentsSupporting materials
Timber & OSB
C16/C24 timber and OSB options for frames, lintels and site work.
Frames and structure
View timber stockReady routes
Kits
Choose a kit type and footprint for a quicker, labelled install route.
Faster decisions
Browse kit routesGarden room shells
Garden Rooms
Clear SIP kit options for airtight garden rooms, offices, gyms and studios.
Popular builds
Browse garden roomsThickness guide
Not sure which SIP panel to choose?
122mm
Garden rooms
A practical starting point for non-habitable outbuildings, studios and garden rooms.
172mm
Extensions
Usually the safer default for habitable spaces, annexes and Building Control routes.
222mm
High performance
Used where lower U-values or stronger roof performance are part of the brief.
Choose your route
Get to the right price faster.
Start with the option that best matches what you have now. We keep stock product orders, bespoke kits, and advice requests separate so nothing gets priced on the wrong assumptions.
I know my sizes
Build a SIP kit, select the options you need, and request a live delivery quote before checkout.
I have drawings or sketches
Send the files over and we will price the SIP package, lead time, and any clear assumptions.
I need advice first
Speak to the team before you order so we can point you to the right panel thickness and route.
AR-ready SIP previews
See the SIP shell before it reaches site.
Rotate a completed SIP schedule, inspect the shell, and open supported models in augmented reality from your phone before the kit is manufactured.
Interactive schedules
Completed panel schedules can be viewed as a 3D shell so everyone understands the build.
AR on mobile
Use supported iPhone and Android devices to preview scale and layout in your space.
UK workshop support
Panel schedules, product advice and project support
5-10 day delivery*
Stock SIP products on UK mainland orders
UKCA / FPC
Factory production control and panel records
BBA-approved inputs
Component products used in SIP manufacture are selected from BBA-approved routes
Install partner
Nationwide installation options through Red Rose
Featured products
SIP panels, splines, and ready-to-build kits.
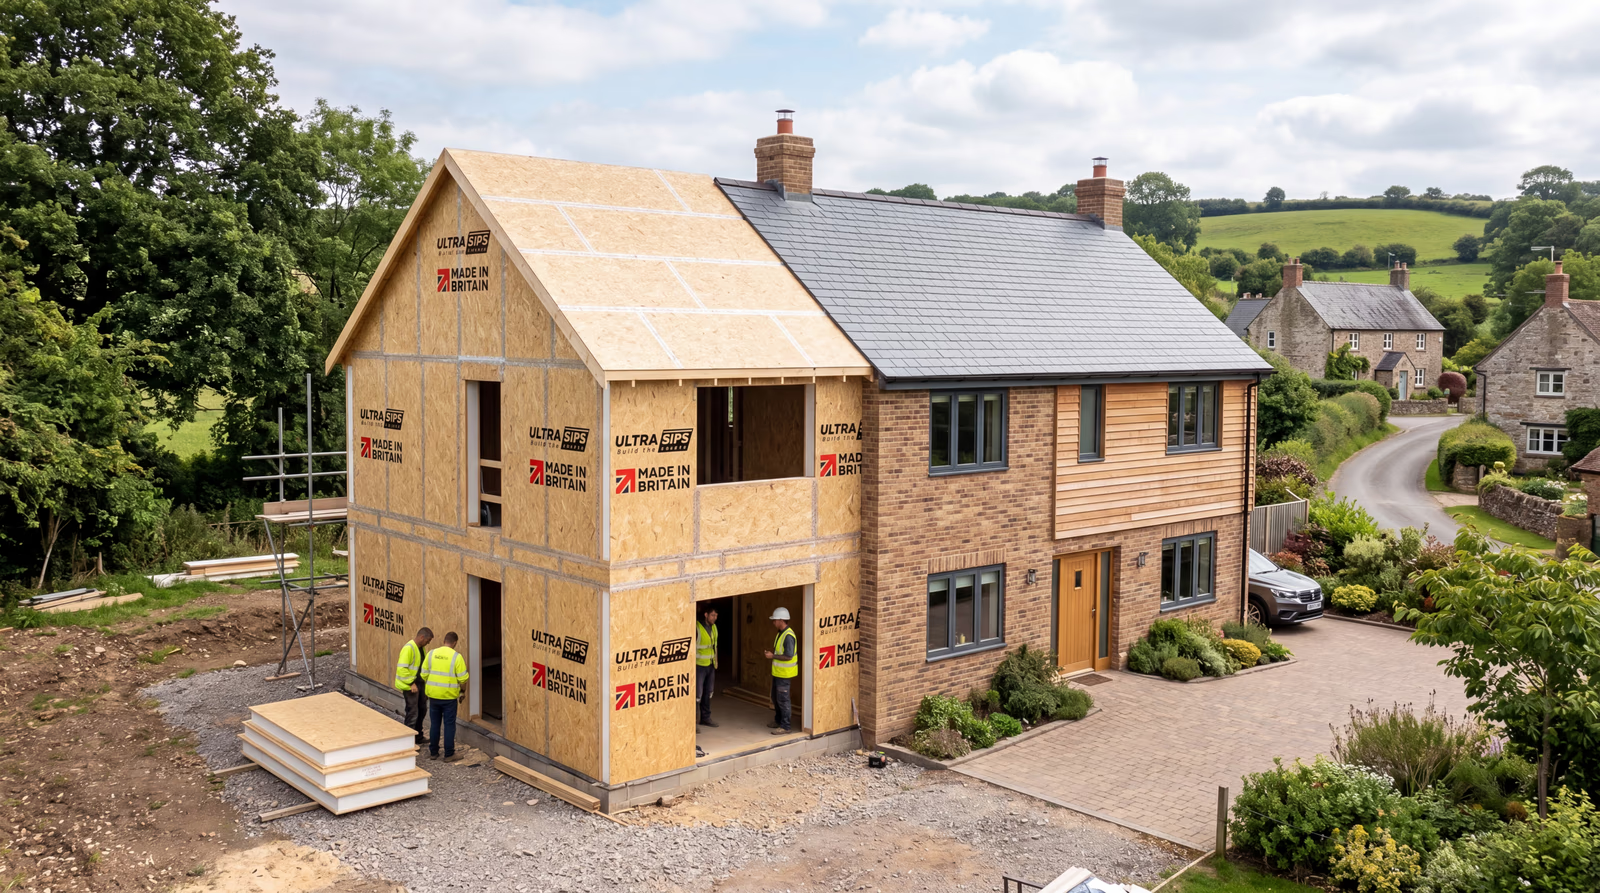
UltraSIPs
Full House SIP Builds
Request a custom quote
Finance available
Discuss your build
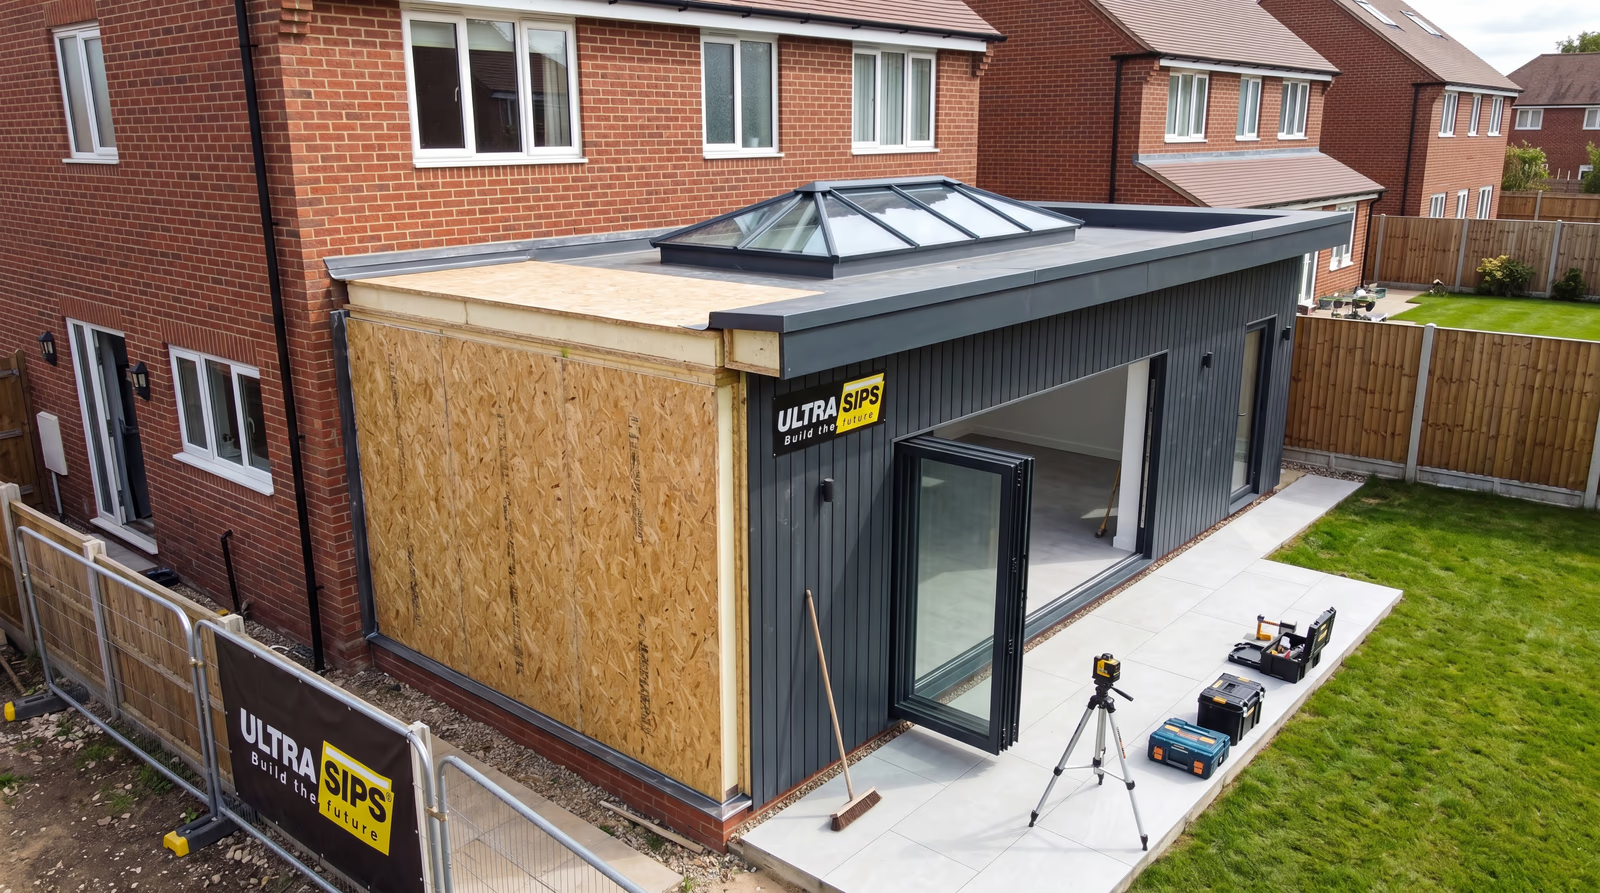
UltraSIPs
SIP Extension Shells
Request a custom quote
Finance available
Discuss your build
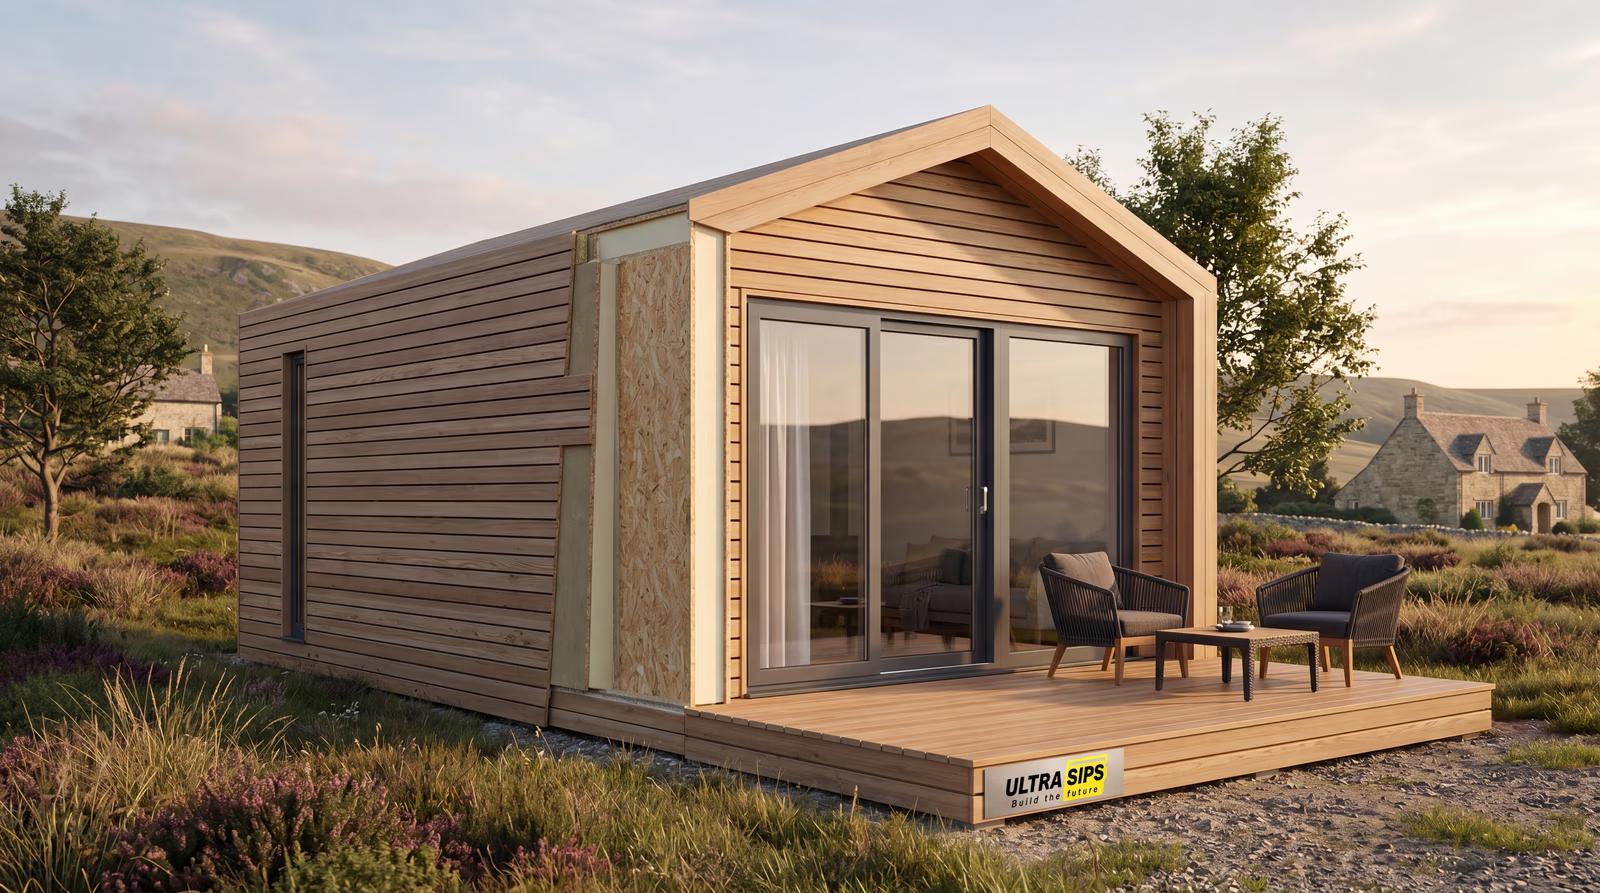
UltraSIPs
SIP Pods
Request a custom quote
Finance available
Discuss your build
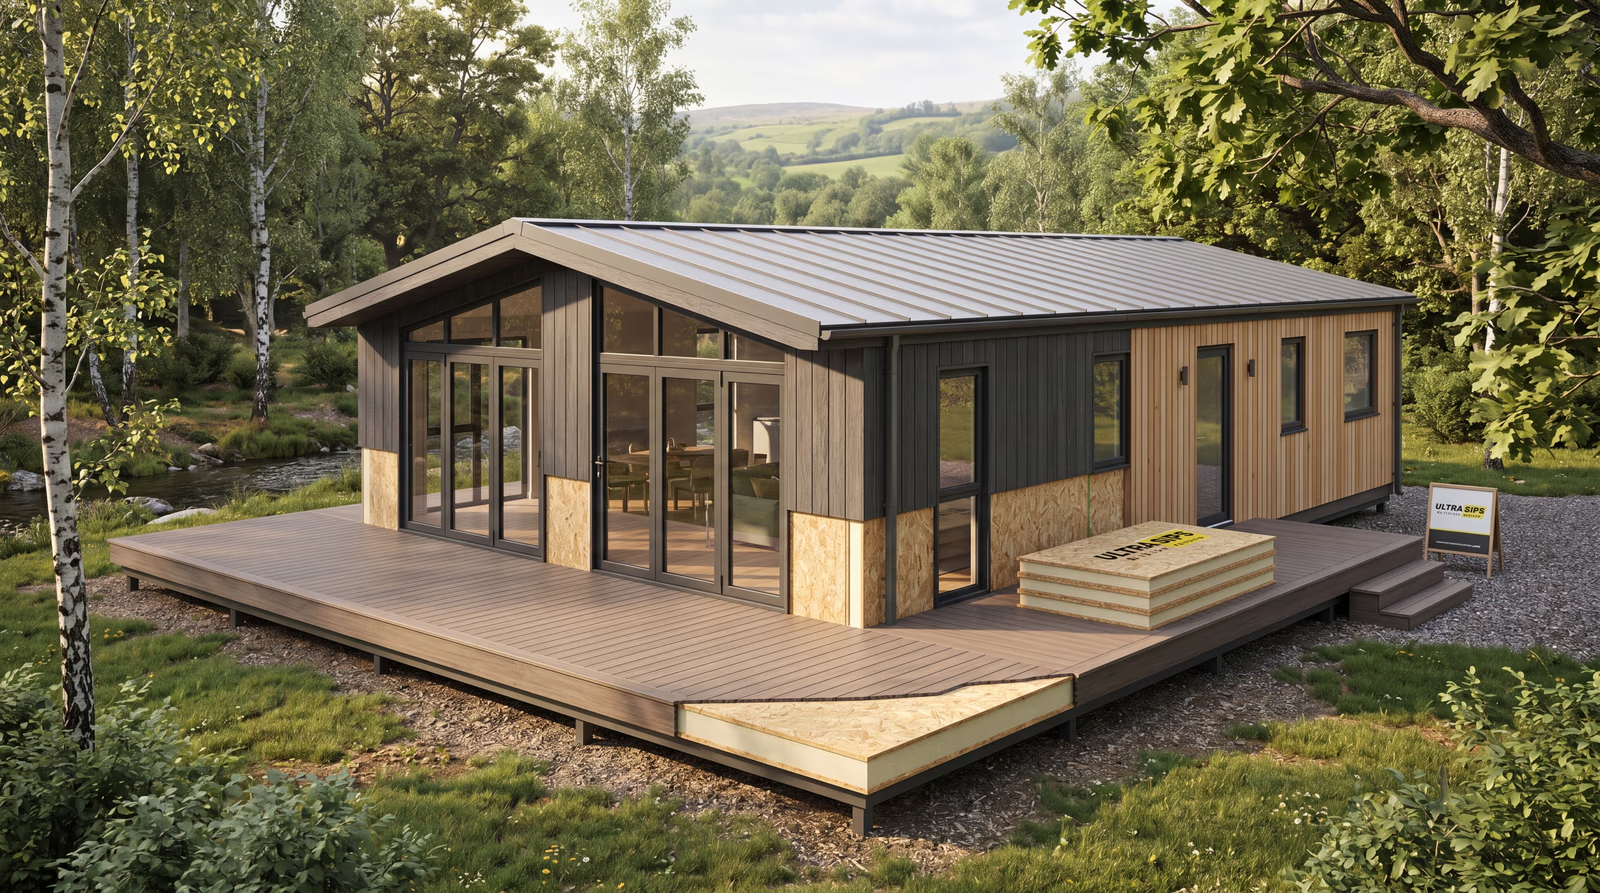
UltraSIPs
Holiday Home SIP Shells
Request a custom quote
Finance available
Discuss your build
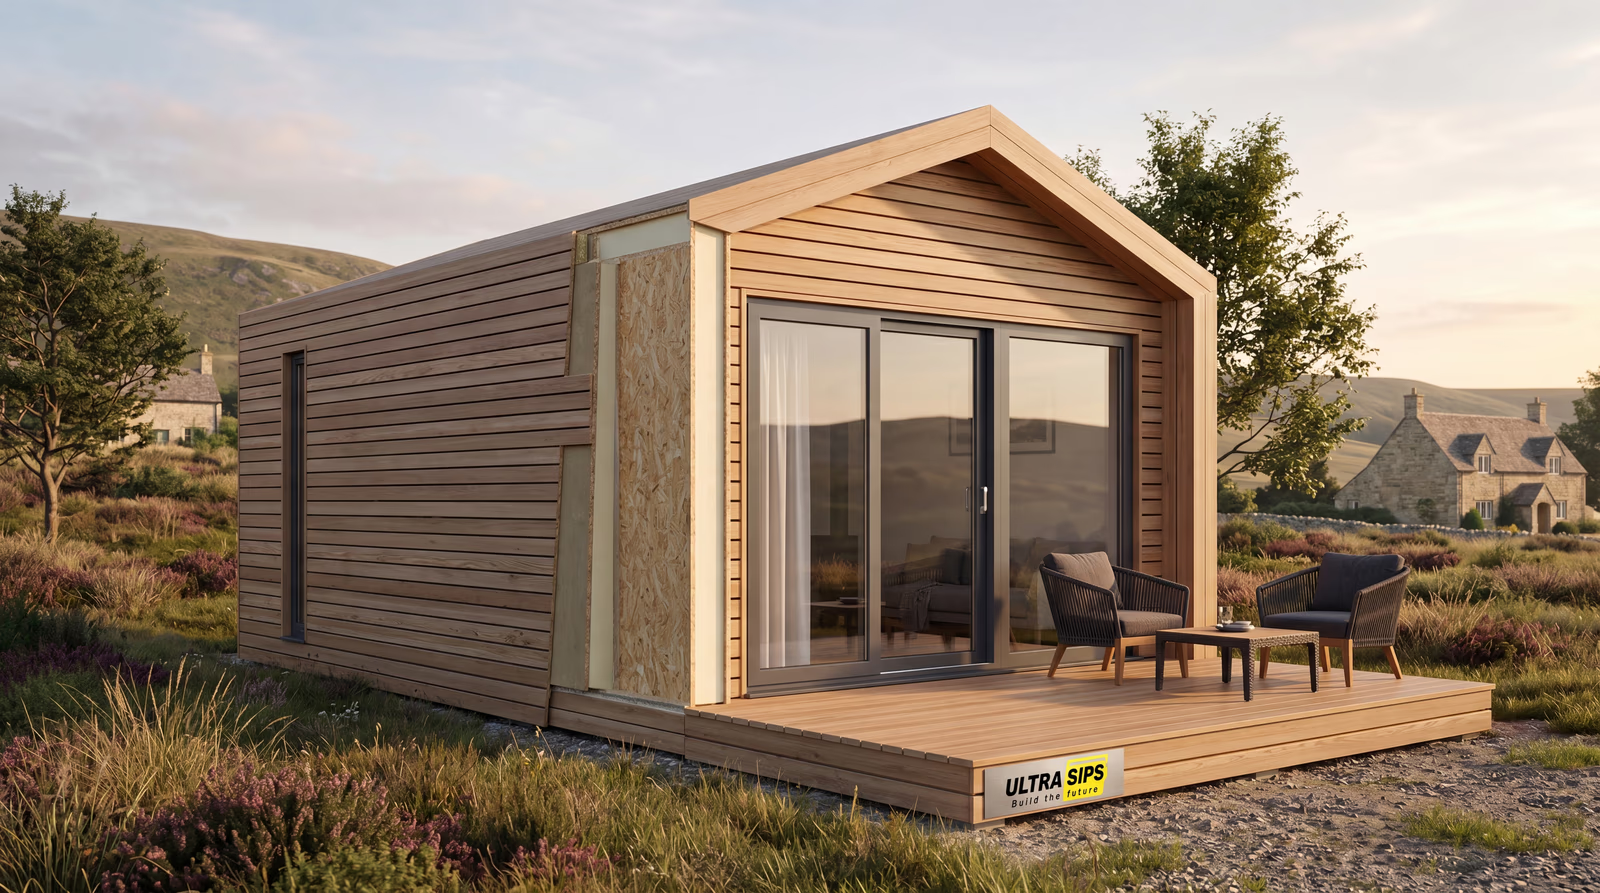
UltraSIPs
Tiny Home SIP Shells
Request a custom quote
Finance available
Discuss your build
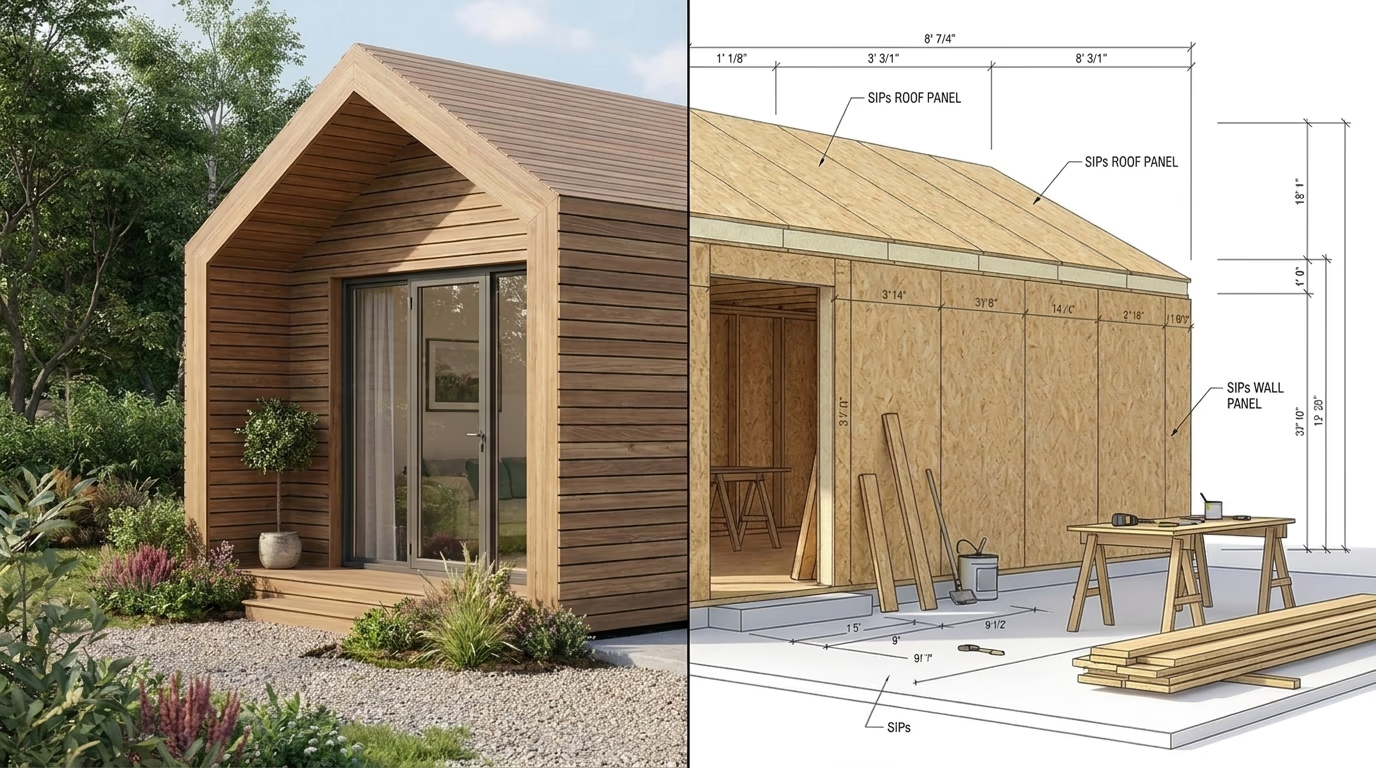
UltraSIPs
Granny Annexe Technical Drawing
From £648.00 inc VAT
2 options available
Digital delivery
UltraSIPs
Extension Technical Drawings
From £540.00 inc VAT
2 options available
Digital delivery
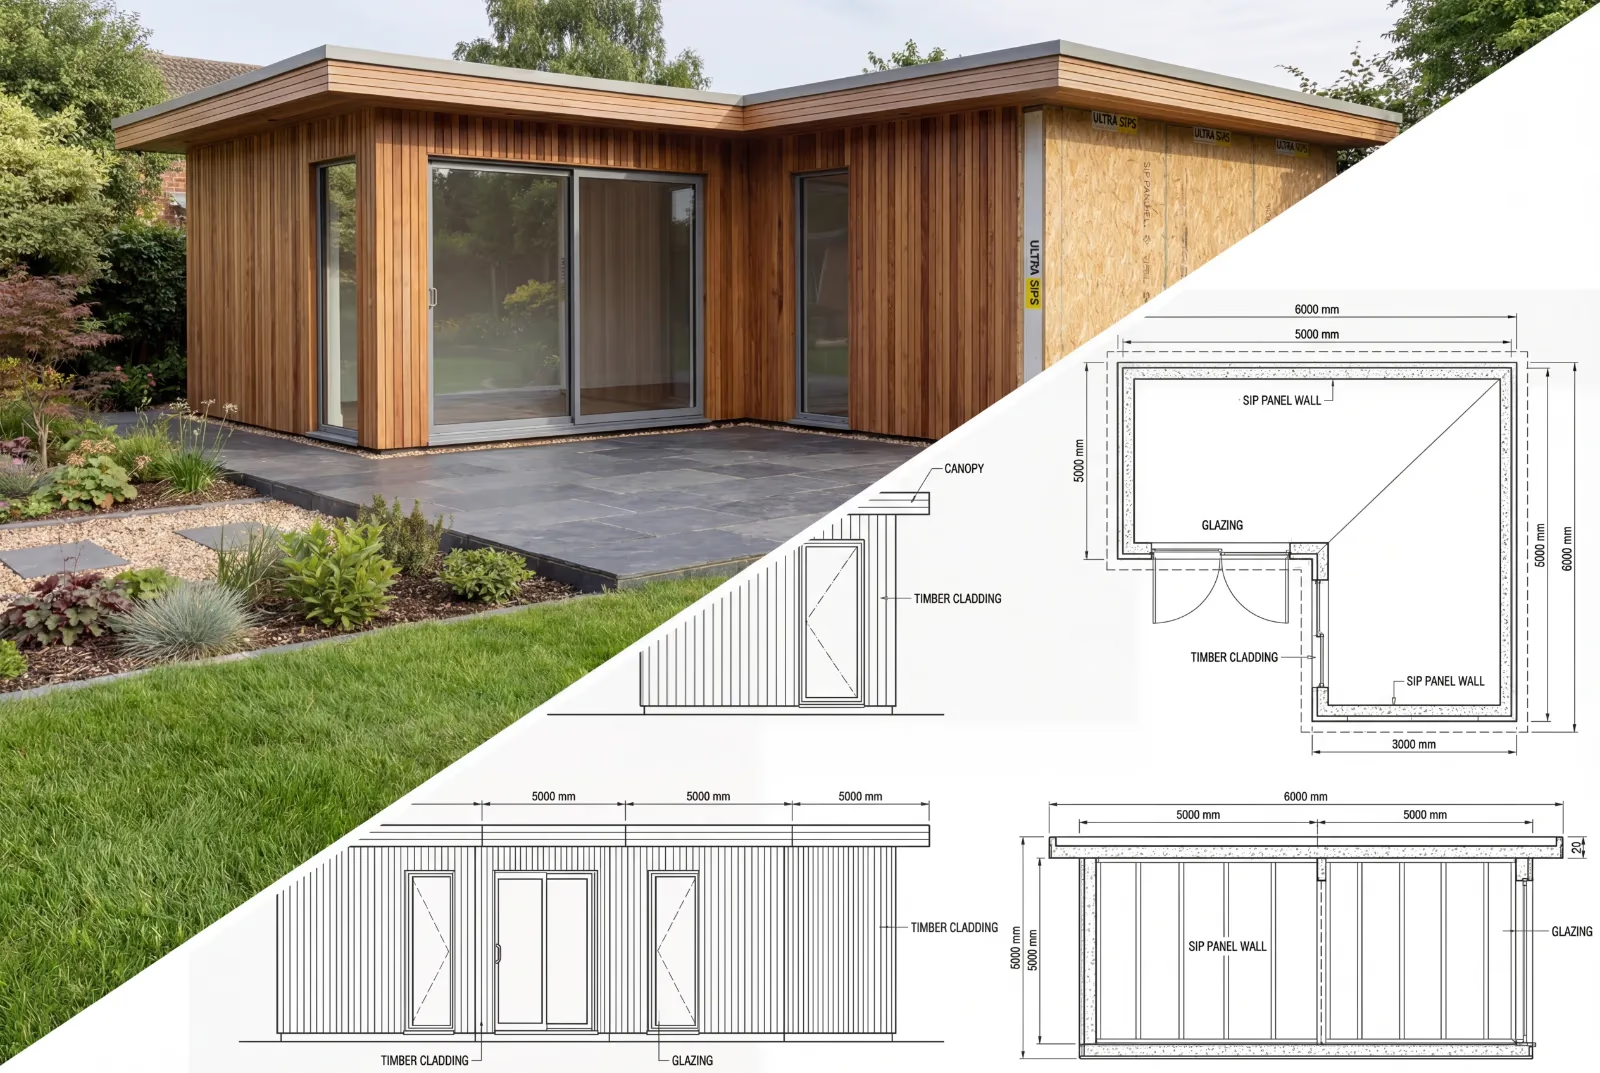
UltraSIPs
Extra Large Garden Room Technical Drawing
£540.01 inc VAT
Digital delivery
Popular project routes
Examples customers usually ask us to price
Garden office shell
3m x 4m or 4m x 5m SIP kit
A popular route for home offices, gyms and studios where speed, warmth and a clean install matter.
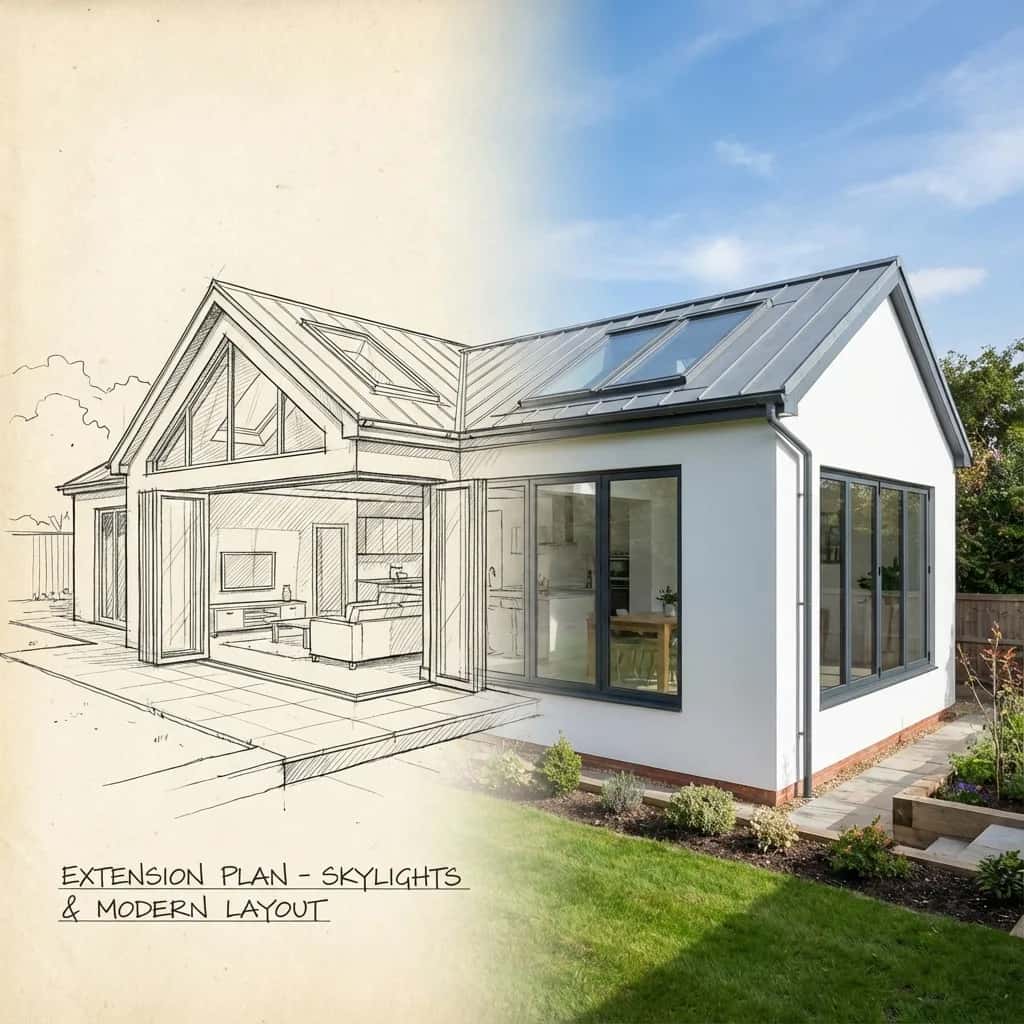
SIP extension package
Walls, roof and openings from drawings
Send plans and we can price the SIP shell, confirm assumptions and separate exclusions clearly.
Golf simulator room
Higher ceiling and roof options
Useful where one area needs more height, larger openings or a different internal layout.
Tiny home or annexe
Budget quote first, drawings next
For habitable projects we normally start from 172mm SIPs and flag Building Control considerations.
After checkout
What happens after you order?
Customers stay interested when the next step is obvious. This is the normal route for custom SIP kit orders.
Order received
We confirm the specification, contact details and any delivery or installation notes.
Documents signed
Production documents and tolerances are accepted before manufacturing starts.
Panel schedule issued
Custom builds are checked, labelled and scheduled so site teams know what each panel is.
Manufacture and packing
Panels are manufactured, checked and packed with the agreed timber, membrane and accessories.
Delivery arranged
Delivery is booked from the quoted vehicle fit. Customers need suitable offloading unless agreed.
How we work
Design → Manufacture → Delivery
We pair engineered SIP panels with clear drawings, predictable lead times, and full support through installation.
Share your drawings
Upload rough sketches or CAD files for a same-day review.
We cost + design
Transparent pricing with engineered drawings ready to build.
Manufacture in the UK
Manufactured SIP panels with labelled components and panel schedules.
Deliver & support
We ship nationwide and stay close through installation.
U-values down to
0.106 W/m²K
142–222mm SIP panels
Faster builds
Up to 50% quicker
Versus traditional timber frames
Engineered drawings
We supply labelled panels, splines, and connection details so on-site crews can assemble without guesswork.
Bring your vision to life
From first sketch to finished build
We partner with designers, builders, and self-builders on every type of SIP project. Share your drawings and we'll engineer, manufacture, and deliver a labelled kit with clear install details.
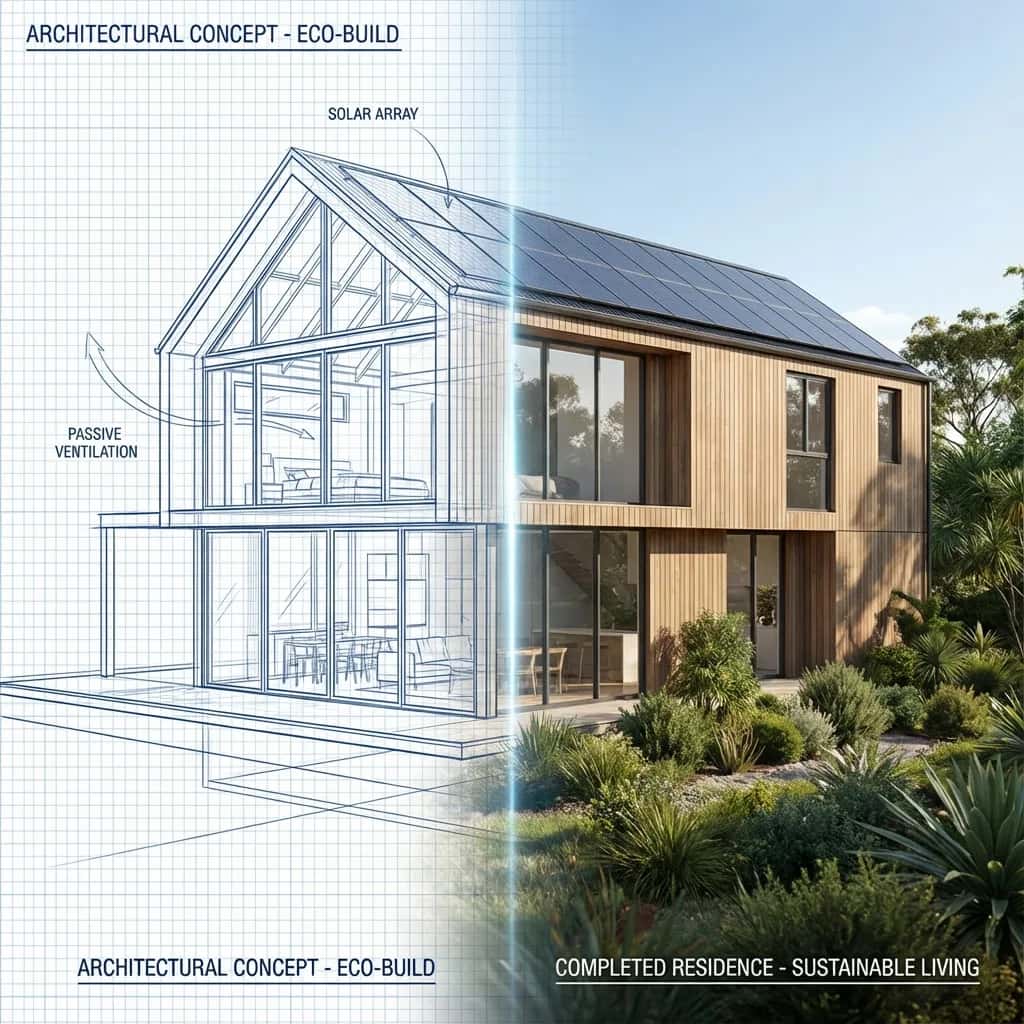
Self-builds & extensions
Tight U-values, labelled kits, and drawings that keep inspectors happy.
Garden rooms
Standard and bespoke footprints with splines, fixings, and trims ready to install.
Commercial & education
Scaleable SIP solutions for classrooms, pavilions, and modular builds.
What to expect
- • Engineered drawings and labelled panels
- • U-value calcs and Part L compliance support
- • Stock SIP products typically dispatch in 5-10 working days
- • Custom builds and bespoke kits are supplied with a separate lead time
- • WhatsApp/phone support during install
Need a custom footprint?
Send your sketch or DWG and we'll price the SIP package and confirm any custom cutting where agreed.
Performance
Calculate your U-value
Compare OSB thickness and Celotex cores in seconds. Validate compliance before you order.
• BS EN ISO 6946 methodology
• Walls, pitched roofs, and flat roofs
• Shows compliance with Part L 2021
Proof
What builders say
Kevin E
Sarfraz
Garden Room
Barrab
Garden Room
Alex
Extension
Ready to build with UltraSIPs?
Send your drawings or configure a kit to get pricing and timelines.